The shade dances across the tables as wedding guests wander through the spring garden. Instead of walking in straight lines from one table to the next, they naturally follow gentle curves that wind through the space. Small groups pause to chat. Others drift toward the buffet before joining another conversation farther down the path. The whimsical layout guides the experience without anyone noticing.
Whether you’re planning a wedding, banquet, corporate gala, or fundraising event, your table layout influences how guests experience the space. A poorly-planned floor plan creates bottlenecks and awkward traffic flow. The right layout encourages conversation and makes the room feel welcoming and effortless.
Serpentine table layouts give planners the flexibility to create exactly that kind of experience.
Unlike traditional banquet tables arranged in long rows, serpentine tables introduce curves that create natural gathering spaces while improving traffic flow. Their modular design allows event planners to adapt to everything from grand ballrooms to outdoor venues without sacrificing function or style.
In this guide, we’ll explore five serpentine table layouts and when to use each one to create an event that’s both beautiful and easy for guests to navigate.
What Is a Serpentine Table?
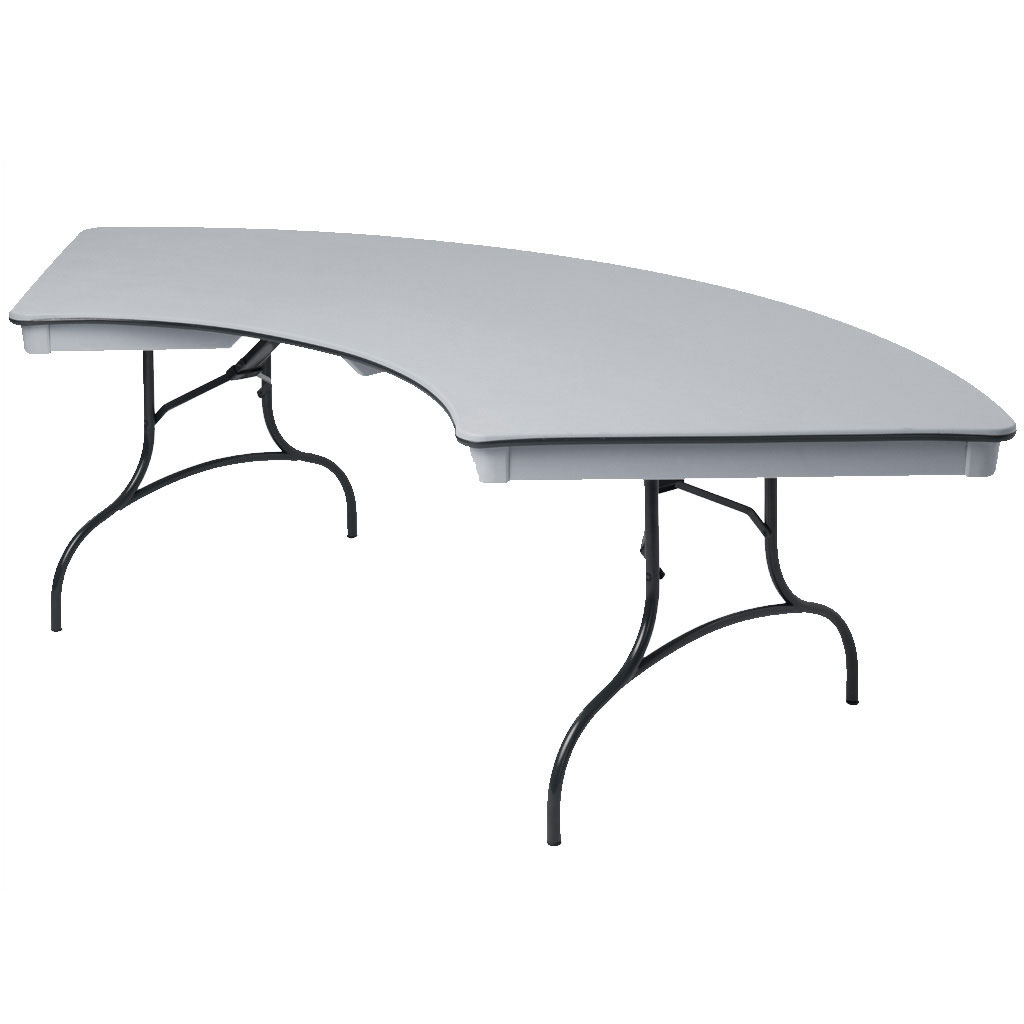
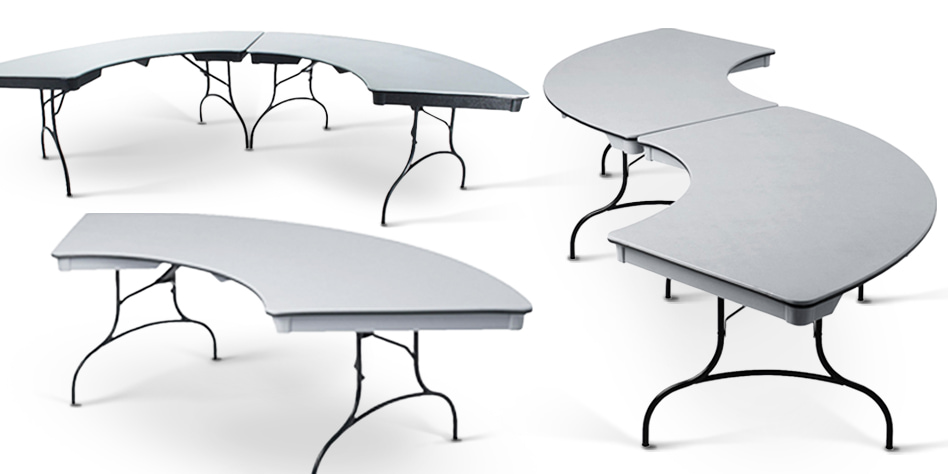
Serpentine tables are modular, curved tables that, when put together, create mellow waves or repeating “S” forms. The smaller curves take up less space while also providing an intimate area for guests to interact with one another. Unlike fixed table shapes, the tables adapt to the room instead of forcing the room to adapt to the furniture.
Five Creative Serpentine Table Layout Ideas
Here are just a few examples showcasing how versatile serpentine tables can be:
1. The Wave
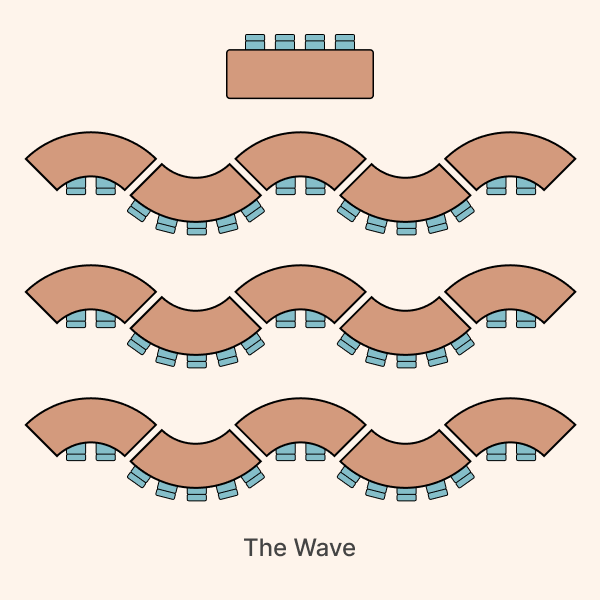
The Wave layout organizes a space without making it feel rigid. By connecting multiple serpentine tables into one, continuous path, you encourage guests to move through the space instead of gathering to one crowded area.
The gentle curves also break up long rows of seating, making large events feel more inviting. Guests can settle into smaller conversations along the bends of the table while still feeling connected to the rest of the room. This layout works especially well in long, open venues where you want to improve traffic flow without sacrificing seating capacity.
2. The Full Circle
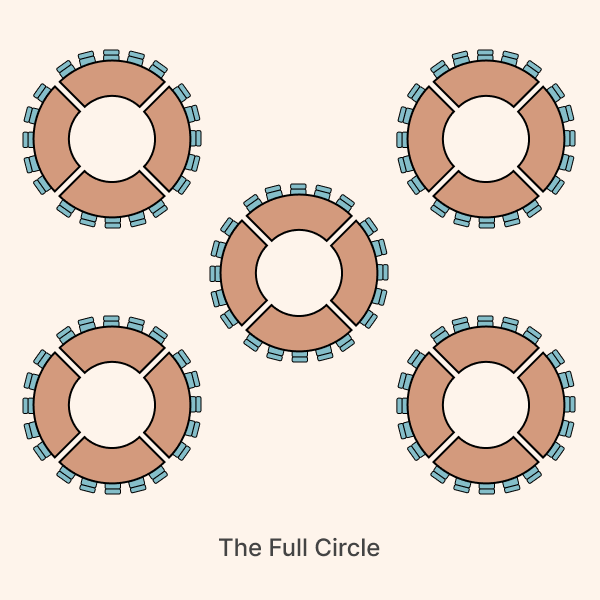
Choose the Full Circle layout when your goal is conversation. By connecting serpentine tables into a complete circle, you design an intimate seating arrangement where guests see and engage with one another easily. This layout works especially well for smaller weddings, rehearsal dinners, VIP gatherings, and networking events where the interactions are just as important as the meal.
The open center also creates a natural focal point. Fill the space with a dramatic floral arrangement, sculpture, or seasonal display to make a visual statement without blocking sightlines or interrupting conversation.
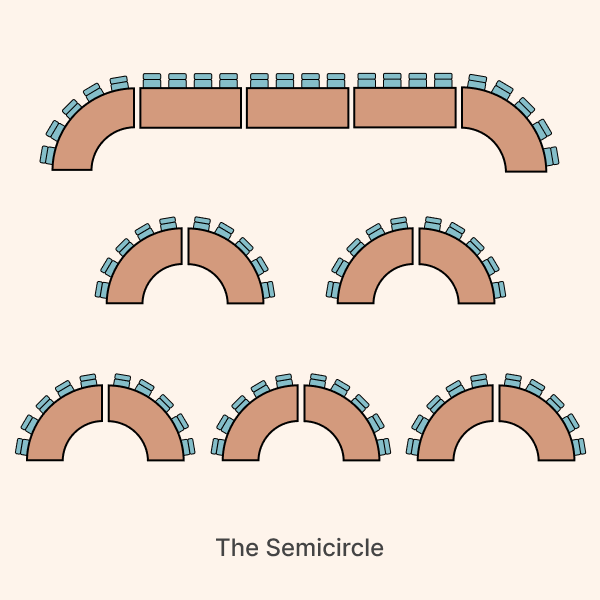
3. The Semicircle (Small and Large)
The Semicircle serves your event best when you have a natural focal point. Whether you’re seating guests for a wedding reception, awards banquet, keynote presentation, or panel discussion, this layout keeps attention directed where it belongs.
Pair two serpentine tables to create a small semicircle that’s ideal for highlighting a sweetheart table, bridal party, speaker, or stage. For larger events, combine serpentine and rectangular tables to extend the seating while preserving the curved design. Guests enjoy a clear view of the presentation without feeling confined to rigid, straight rows.
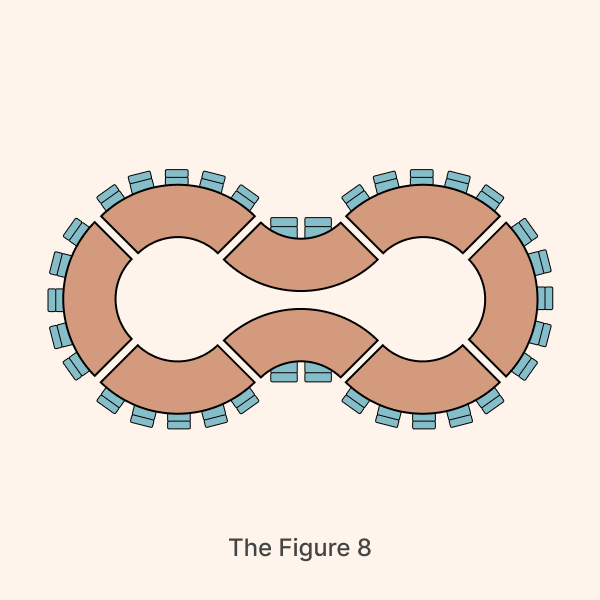
4. The Figure 8
Embrace the Figure 8 layout when you want your table to enhance the event experience. Its connected loops naturally create two conversation areas, giving guests the opportunity to mingle in smaller groups while remaining connected to the larger event.
This layout works especially well for boutique events, rehearsal dinners, VIP receptions, networking evenings, or other intimate gatherings where one table just won’t suffice. Like the Full circle layout, conversation takes center stage. Because the design requires additional floor space and sacrifices some seating capacity, it’s better suited to smaller guest lists than large banquets.
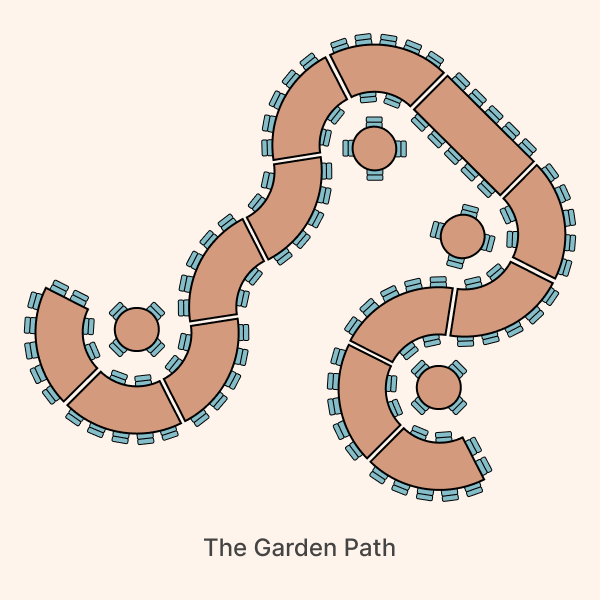
5. The Garden Path
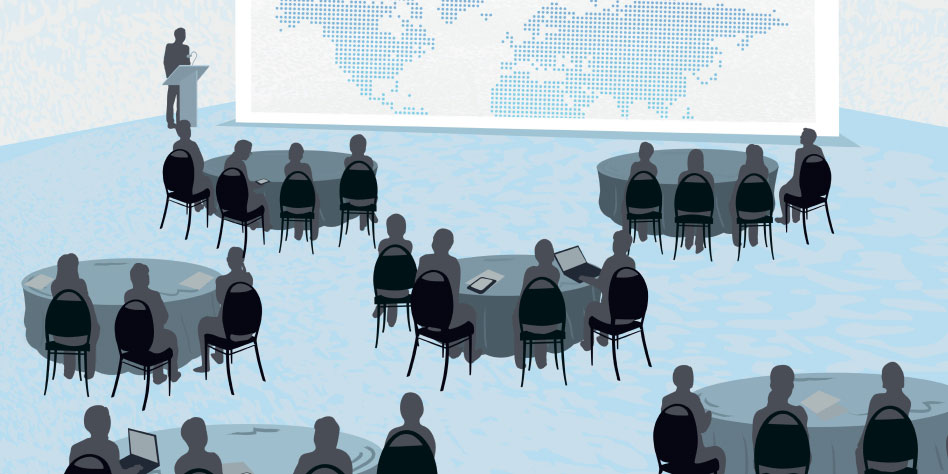
Unlike traditional layouts, the combination of serpentine and round table shapes allows guests to discover the space rather than remain stagnant in one area. Place round tables within the sweeping curves of the serpentine tables to guide movement. This allows the round tables to form “islands,” or inviting destinations for dining and conversation.
This arrangement works beautifully for outdoor weddings, garden receptions, wineries, and botanical venues where the setting is integrated into the experience. It also helps break up large event spaces, creating smaller gathering areas without sacrificing the openness of the venue.
Spacing & Guest Flow Tips for Serpentine Buffet Layouts
Designing a serpentine buffet requires a different approach than arranging guest seating. Keep these best practices in mind to maintain smooth traffic flow and an enjoyable dining experience:
Table closeness
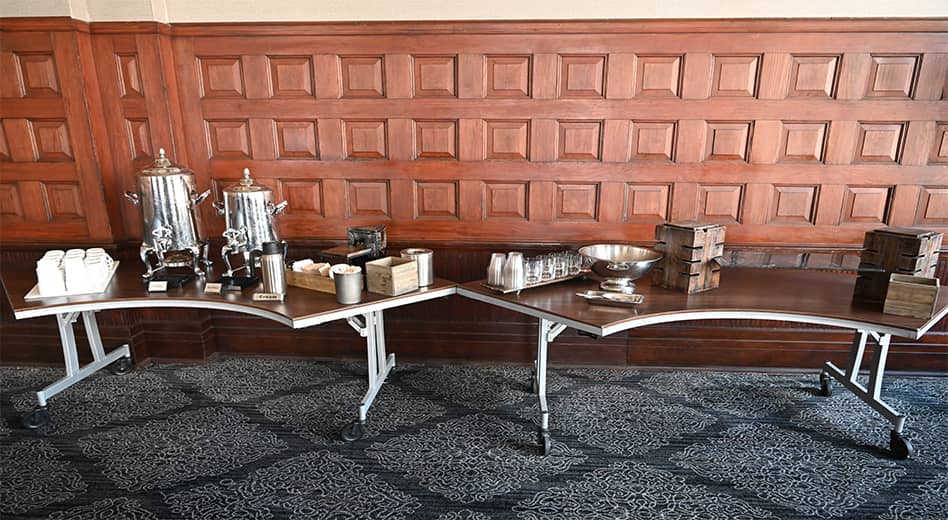
For a buffet table, connect each table tightly at the seams to create one continuous buffet surface.
Guest flow
Guests naturally linger along the inside curves while choosing food or chatting with others. Allow seven to eight feet of clearance on the inside of the curve and five to six feet on the outside to keep traffic moving comfortably.
Placing food
Thoughtful food placement keeps guests moving instead of creating bottlenecks. Follow these two guidelines:
- Place beverages and bars at the ends of the buffet to prevent traffic from backing up.
- Position food stations along the curves so guests can naturally enter, serve themselves, and continue moving through the line.
Distance from walls
Leave at least eight feet between the buffet and the nearest wall so guests can comfortably access both sides of the table. This extra space reduces congestion and prevents guests from feeling boxed into the serving line.
ADA accessibility
Accessibility should be part of every event layout—not an afterthought. The Americans with Disabilities Act requires accommodations for those with disabilities. This means at least one part of both the seating and the buffet table must be wheelchair-accessible. The surface cannot exceed 36 inches in height, and the layout must include a space 30 inches wide by 48 inches long for comfortable seating.
Additionally, all traffic paths must be 36 inches wide to allow for easy movement.
Bring the Layout to Life
A serpentine table layout already creates visual interest. The right design choices help it feel like an intentional part of the event rather than simply a place to serve food or seat guests.
Coordinate your linens.
A well-fitted tablecloth softens the curves of the layout and creates a polished, seamless appearance.
Create one continuous design.
Instead of treating each table as a separate piece, use florals, greenery, candles, or runners to visually connect the curves and guide guests through the space.
Use lighting with purpose.
Whether you choose overhead lighting, uplighting, or candles, let the lighting highlight the curves rather than compete with them.
Choose chairs that complement the design.
The chairs should reinforce the overall style while providing guests with comfort throughout the event.
Before Guests Arrive
Take one last walk through your event space. Ask yourself:
✓ Can guests move comfortably between tables?
✓ Does every guest have a clear sightline?
✓ Are emergency exits and traffic paths unobstructed?
✓ Is the layout accessible for every guest?
✓ Does the design prioritize guest comfort as much as aesthetics?
Memorable Events Don’t Happen by Accident
Think back to the garden reception where guests wandered naturally from one table to the next. The layout didn’t create obstacles. It simply offered a uniquely enjoyable experience.
That’s the goal of intentional event design.
Whether you create a sweeping Wave for a Christmas gala, a Full Circle for an intimate networking dinner, or a Garden Path that encourages guests to mingle and explore the venue, the right layout allows guests to move comfortably and enjoy natural conversations. The room simply works.
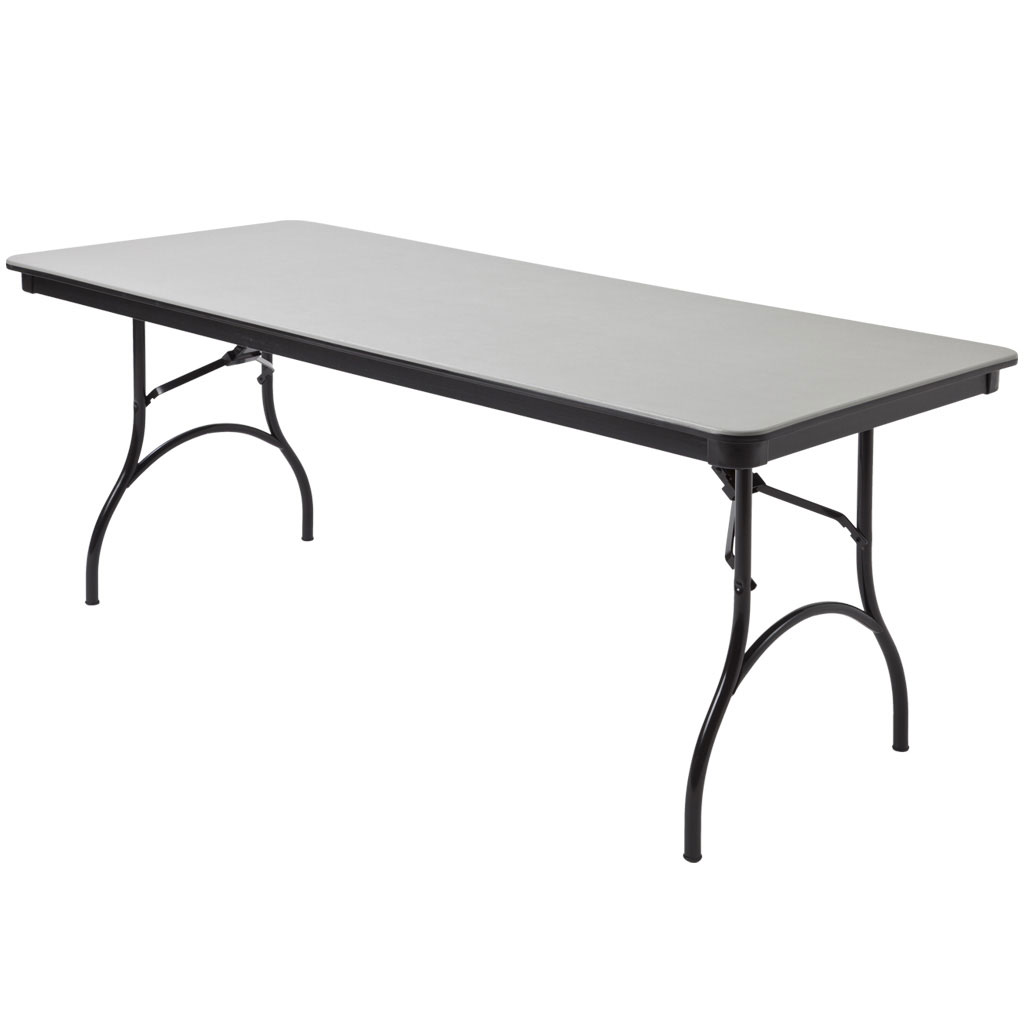
MityLite’s modular event tables give you the freedom to create layouts that fit your room, the guest list, and the experience they want to deliver. Our serpentine, rectangular, and round designs are available in multiple sizes and are durable enough for years of use. With MityLite tables, event professionals create memorable experiences for the people who matter most – the guests.
Browse our entire event table collection.

准备好报价了吗?
今天就与专门的销售代表聊天!
常问问题
How many people can a serpentine table seat?
On average, a single serpentine table can seat four to six people, with two to three people on each side of the curve.
When should you use a serpentine table layout?
It makes sense to use a serpentine table layout at events in oversized spaces or those with more awkward layouts. Examples include weddings, cocktail receptions, galas, hotel buffets, and corporate events. When deciding whether to use this layout, consider factors such as room size and buffet style.
What is the best serpentine table layout for buffet service?
The best serpentine table layout for buffet service is the wave layout, ensuring enough space for traffic on both sides.
Can serpentine tables work in small event spaces?
No, serpentine tables don’t usually work in small event spaces. More often than not, it’s better to use tables that maximize space in small event locations.
Are serpentine tables better than traditional banquet tables?
Whether serpentine tables are better than traditional banquet tables depends on your needs. Traditional banquet tables help to maximize space, while serpentine tables are better for traffic flow and aesthetics.
Can you combine round and serpentine tables together?
Yes, you can use round and serpentine tables together. The combination’s effectiveness will depend on the amount of event space and traffic flow.